Thursday, April 10, 2014

Organization Hints

1.  The other day I was asked by a client if I could help her get more organized.  She asked how I organized my computer files and e-mail files. I told her I have files just like my paper copy file cabinet.  Each customer has a file with a file under that for each project. I set up my e-mail and computer file the same way.
                An example is:
                                Pdesign
                                                LHL
                                                       Whisper rock

2.  My appointments on my calendar sync with my computer, phone and tablet so I can easily see my schedule.  If I put a new appoint on my phone it will show up on the other two devices. (I have Outlook on my computer and have an Android based phone and tablet that use Google calendar that are synced to my Outlook and vice-a-versa.)

3.  I write my to-do-list the night  before. I use it throughout the day to make sure things are getting done. I add to it as changes or different things come up.

4.  It helps to have and in-box, out-box, and to be done file, near your desk.  Each time you pick up a paper,  ask yourself, "What is the next action required for this?" Then put it in the appropriate box.  If no action is required, toss it. I shred anything with my name and address on it (magazine labels, catalog labels, junk mail)

Picture from  http://www.mrswigglebottom.com

5.  Quicken or another accounting software makes it easier to track spending.  You can track when, how much and on what. It also helps my accountant come tax time or for quarterly reviews.  I keep receipts and paid bills in  a basket to be inputted into Quicken.  After they have been entered on the computer, I file them in a 13 pocketed expanding folder (one folder for each year) I use two folders, one for personal and one for business.  They are color coded personal  versus business.

Picture from http://homesteadrevival.blogspot.com

6.  Label containers, boxes, etc. to make finding and putting away items easier.   For example, I have a bin of ink labeled ink in my supply closet.
Picture from http://www.organizewithsandy.com

7.   Label and organize magazines in magazine holders. Save only the current year.  Purge old magazines once a year.  Tear out  and scan articles and picture you may want later. After scanning recycle the paper copy.
Picture from http://www.buzzfeed.com

8.  Use an over the door clear pocket shoe rack to organize and easily see supplies in the supply closet like pens, pencils, tape, glues, etc.

9.  Keep electronic cords untangled. Feed them through a hole in the desk top, so you can plug them into a surge protector mounted to the underside of the desk. Keep the cords in a wire basket that's suspended under the desk with wire hooks. Use tags to identify each wire.

Picture from http://decoratingfiles.com

10. Have a bulletin board or magnetic board to hold notes, quotes, ideas, etc. I have a magnetic board that I have little metal containers (found at IKEA) that have paper clips, rubber bans, binder clips, etc. in each container.


Picture from http://decoratingfiles.com

Monday, February 24, 2014

Universal Design

Universal Design is about creating an attractive, stylish space that everyone, regardless of age, size, or ability, can live in or visit. A home with Universal Design makes it easier for residents to live in, and for guests to visit now and in the future, even as everybody's needs and abilities change. In other words this is design not only for the disabled and/or ageing but everyone. By using what we have learned for ADA     codes we can make a home that families can live in for years from small children to elderly.

ADA - Americans with Disabilities Act - This federal law requires, among other things, that all commercial and public accommodations be accessible to people with disabilities.

Tips that help everyone:

Limit Stairs - Climbing stairs is more difficult as we age. A ramp is useful, but it's usually not available in existing homes. When house shopping, avoid sunken living rooms, split-level and multi-story homes, and raised entrances. Also, make sure you have a direct line of sight from the front door to the street: keep plantings low, remove trees, and get rid of other obstructions. First, it will be easier to see visitors (wanted or unwanted) and the goings-on on the street without leaving the house. Secondly, if you are in distress—if you trip on the way to your front door, for example—others can more easily see you and dispatch help. Single-floor living: Having a bedroom, kitchen, full bathroom with plenty of maneuvering room, and an entertainment area on the same floor makes life convenient for all families.


If a two story add elevators, or chair lift:


No-step entry - At least one step-free entrance into your home —either through the front, back, or garage door—lets everyone, even those who use a wheelchair, enter the home easily and safely.

Wide doorways and hallways - With your home's doorways at least 36 inches wide, you can easily move large pieces of furniture or appliances through your home. Similarly, hallways that are 42 inches wide and free of hazards or steps let everyone and everything move in, out, and around easily.


Picture from www.discountramps.com

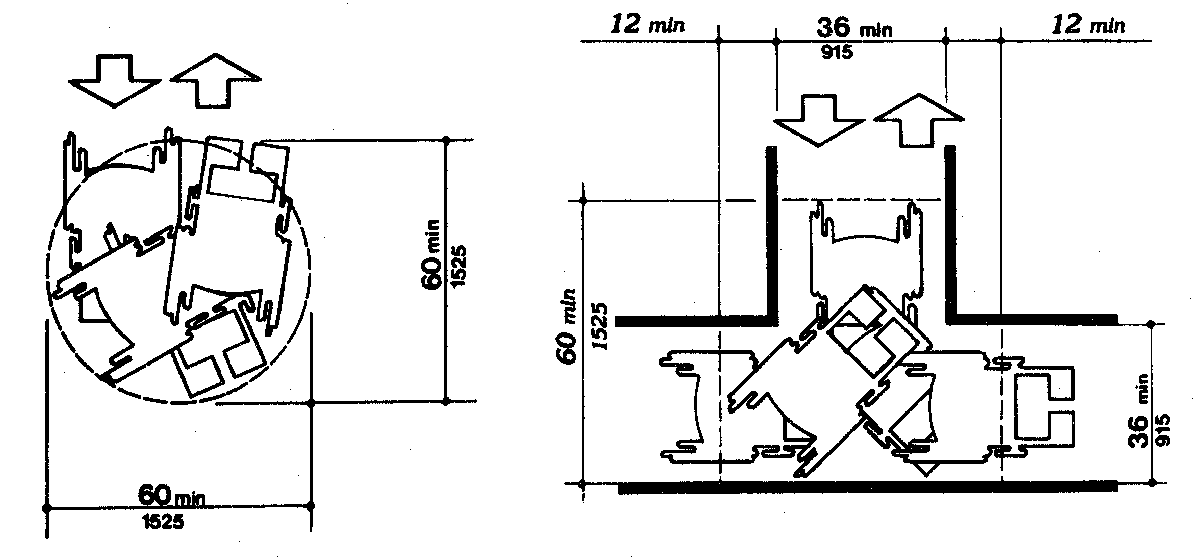
Leave Enough Clearance - In order for a wheelchair to be able to get through, you should leave at least 42 to 48 inches in kitchen aisles. The same rule applies in hallways.

Picture from www.ada.gov

Automate Lighting System - Home automation has come a long way from the days of simple garage-door openers and lighting timers. Today, whole-house control systems, like the AuroRa System from Lutron, let you turn on groups of lights throughout the house from one master control or wireless remote. A system such as this, for example, allows you to enter and exit your home safely at night: You can turn lights off after you leave via remote and illuminate the entry and front hallway when returning. Some lighting controls can be hooked up to home security systems and will turn on all the house lights if an alarm is sounded.


Reachable controls and switches - Anyone — even a person in a wheelchair — can reach light switches that are from 42-48 inches above the floor, thermostats no higher than 48 inches off the floor, and electrical outlets 18-24 inches off the floor.


Picture from www.ada.gov


Bring the Outdoors In - If getting outside isn't always possible, allow those on the inside to enjoy nature anyway. Try French doors or large sliding doors that allow a view of the backyard from a sitting area.


Maximize Natural Lighting - In addition to illuminating a space, daylight has strong psychological benefits
 for everyone, especially people that are unable to travel outside the home easily. Bringing daylight in can be as simple as adding a window or traditional skylight, or as complex as a Solatube daylighting system, which captures sunlight on the rooftop and redirects it down a reflective tube into interior spaces.


Picture from tigergreenpower.com

Picture from www.top-building-news.com


Consider Multiple Shower Heads - Multiple water sources add flexibility to bathing arrangements. With a rain shower placed in the center, a more traditional shower head at one end, and a handheld shower near a fold-down teak seat with a separate valve to control it from a seated position, people of varying mobility can bathe in the same shower.

And Digital controls


Install a Curbless Shower- Any obstruction, even if it's just an inch high, can be difficult for some people, so a roll-in shower with no curb is best. To avoid water getting on the floor, you have three options: Build a shower area large enough so you can create a gradual recess to the drain, raise the floor of the rest of the bathroom, or install a drop-in shower with a flange that can be lifted up to serve as a curb when someone is in the shower. To make getting in and out easier, you'll also want to leave plenty of room around the shower, meaning spacing cabinets and toilets at an adequate distance. Low or no-threshold stall sho­wers with built-in benches or seats.
Picture from www.houseworksinc.com
Picture from www.v-hdesign.com

Picture from www.remodelista.com
Picher from www.houzz.com


Drains - There are new drains that are long and skinny for curb-less showers. As shown above the traditional center drain also works. I suggest using both. The center drain and the long skinny drain at the door to make sure all water stays in the shower area.

Curbless shower drain. Infinity Drain

The Closed-Fist Test - It's simple: If you can work a faucet with a closed fist, it's suitable for a range of people, including those with severe arthritis. Lever-style door handles and faucets, and rocker light switches, make opening doors, turning on water, and lighting a room easier for people of every age and ability. An offset single-lever faucet is ideal because it can be operated with just one hand and doesn't require the user to reach so far behind the sink. You can also opt for motion-sensor faucets that activate when you wave your hand under them, such as Kohler's Tripoint Touchless Electronic Faucet.

www.us.Kohler.com

Picture from www.baldwinhardware.com
www.us.Kohler.com

Bottom Storage Should Be Accessible - Most everyday items should be placed between knee and shoulder level. For storage below knee level, use a drawer or pull-out shelf, such as Super Cabinet from Diamond Cabinets. This eliminates the need to bend down or reach for items in the back of the cabinet.
Easy-access kitchen storage (adjustable-height cupboards and lazy Susans)
Picture from www.thecabinetfactory.com
Picture from www.shelterness.com 

Remember the Details - Searching for a towel and robe when coming out of the shower is a mildly annoying task for an able-bodied person, but for those with severe physical limitations, it's a much more difficult undertaking. Consider a towel/robe hook right next to the shower, ensuring they'll be handy and easy to grab at all times. On a related note, include recessed storage in the shower for shampoos and soap. Keep clutter, cords, and anything else that may cause a trip at bay with drawer organizers that make sure everything has a place.

There are many other universal design features and products that many people put into their homes, including:
· Raised front-loading clothes washers, dryers, and dishwashers
· Side-by-side refrigerators
· Non-slip floors, bathtubs, and showers
· Raised, comfort-level toilets Multi-level kitchen countertops with open space underneath, so the cook can work while seated
· Windows that require minimal effort to open and close
· A covered entryway to protect you and your visitors from rain and snow
· Task lighting directed to specific surfaces or areas
· Easy-to-grasp D-shaped cabinet pulls

Thursday, December 5, 2013

Christmas Trees

It's that time of year again, Christmas. Decorating a tree and house for the holiday stresses some people out. They think you have to have a theme. Theme trees are pretty, but if you don't have the money to redecorate every year (I sure don't) I suggest buying bulbs in your desired color and ornaments that you can use again or get a really good deal on.
Some ideas for theme trees -
Colors: white, Blue and silver, red, green, red and gold, green and silver, red and white,  pink, purple etc.
From the Better Home and Garden web site
Picture from the Green Head.com
Or Objects: birds, bears, angels, snowmen, etc.

The first year I moved to Arizona I had nothing (I had left my Christmas decorations at my parents)  so I bought a tree (fake pre lit),  used small stuffed animals that I already had as ornaments and bought plastic bulbs, and made ribbon bows in red, red and gold, and used a table cloth for a tree skirt.

The majority of the time on Christmas I use ornaments from my childhood.  I love the memories associated with  each ornament. Porcelain ones Grandma Lila made me, ones Aunt Monie bought me (one every year), ones mom picked out for me or we bought together every year.

I like the eclectic look for a Christmas tree. The key is to spread the colors out evenly.  Don't put all your blue ornaments next to each other. Spread them out so when you look at the tree you see all the colors. I use all colors but my main color is red. This goes good with my living room.  My furniture is red and I use red and blue throughout the house. The front door has a wreath with red ribbon and two snowmen in blue stand at the right of the door in the entry. If you have green use that as your primary color.  

Tuesday, October 22, 2013

Ceiling Treatments

Ceiling types are: 
Flat (most common) Drywall and plaster construction.

Panel - Planks or panels are precisely cut, installed side-by-side and then stained or sealed to adorn flat or vaulted ceilings. They provide an elegant or cozy cottage feel;

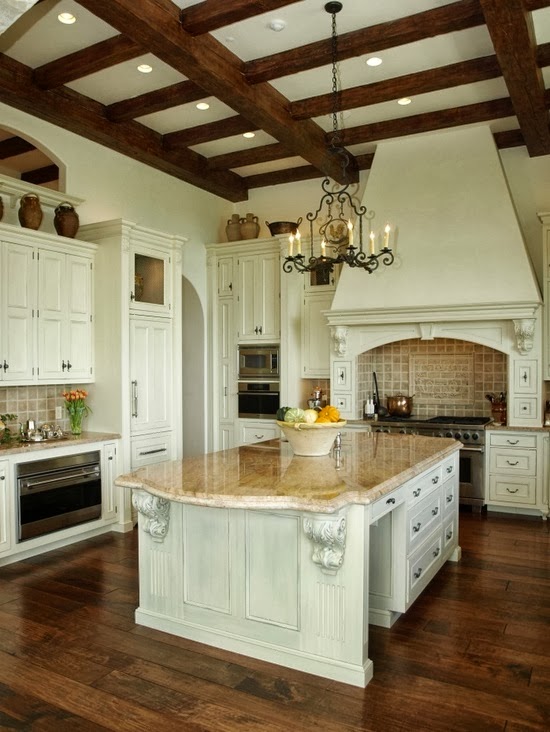
Beamed - Exposed beams or joists, often in a dark finish to contrast with a white ceiling. They're arranged horizontally and generally intersect at various points. They provide a masculine or rustic elegance;

 Coffered - Considered by some designers to be an "Old English" touch, these ceilings often are found in home libraries or studies. This architectural finish actually has its roots in the stone coffers of ancient Greece. In today's homes, coffered ceilings contain sunken panels, often squares or rectangles;


Cathedral - With tall, steeply pitched angles that meet symmetrically at an overhead crease, these ceilings take on the shape of a traditional church interior. They offer a dramatic, airy feel;  

Cove - A gracefully curved arch that unites the ceiling and the upper walls and corners, eliminating sharp transitions and offering soft lines;

Drop - Also known as a false or suspended ceiling, a drop ceiling features a grid of thin metal channels filled with lightweight, 2-foot-wide tiles;  

Tray - This ceiling has a recessed midsection that's higher than the perimeter, which provides a sense of spaciousness. This style has a clean, simple finish with an extra layer of crown molding. It can be dressed up with recessed lighting and other features;

Bulkhead - drops the ceiling down about a 12" or more but only in currant areas. Usually seen in kitchen above cabinets or like the below picture gives interest to the ceiling in this study;

Barrel Vault - also known as a tunnel vault or wagon vault, is commonly seen in home wine cellars, can be a very unique architectural feature. Think of the curved section you'd have if you cut a barrel vertically into sections - this resembles the curve of a barrel vault;

Groin Vault Ceiling - A groin vault or groined vault (also sometimes known as a double barrel vault or cross vault) is produced by the intersection at right angles of two barrel vaults.[
 Picture from http://www.houzz.com

Shed - A shed ceiling has a flat surface that slants upward on one side. These ceilings are typically seen in Cape Cod-style homes with dormers or in homes where the attic has been extended to create additional living space

Dome - a rounded vault forming the roof of a building or structure, typically with a circular base.


Ceiling materials:
Drywall with plaster (smooth and/or textured) see Flat Ceiling picture for example

Popcorn ceiling - These lumpy off-white or gray ceilings were commonly sprayed on from the 1950s through the early 1980s., wood (planks and/or paneling);

Metal or Tin  - metallic, ornate finish in the late 1880s. Traditionally, sheets of thin tin plates are stamped with a design and snugly meshed. Today, a faster way to achieve the tin look is to use a hand-painted finish or aluminum or plastic panels.;

Gold or Silver Leaf -  can add interest

Moldings/Trims -  Applied molding on the ceiling to add interest.

 Tongue and Groove -  Wood planking commonly used on walls can also add interest to a room’s ceiling.

Grass Cloth - commonly used on walls can add  warmth to a room by adding it to the ceiling seen in powder rooms, bathrooms, and bedrooms.

Brick - Rustic look used in French Country and Tucson style homes.

Tile (usually in showers)

Acoustical tile - Often utilitarian. These ceilings are typically covered with muted, light-colored square tiles. Of course, this ceiling feature isn't about "look" as much as it is about absorbing noise in a home theater, gym or office.


Keep in mind that patterns, dark or bright colors, textures, horizontal bands or beams, will lower the feel of the height of the room. Smooth surfaces or light, pale, or dull colors, angled ceilings with beams or band will visually lift the ceiling height.